Timber, Bamboo, and Clay
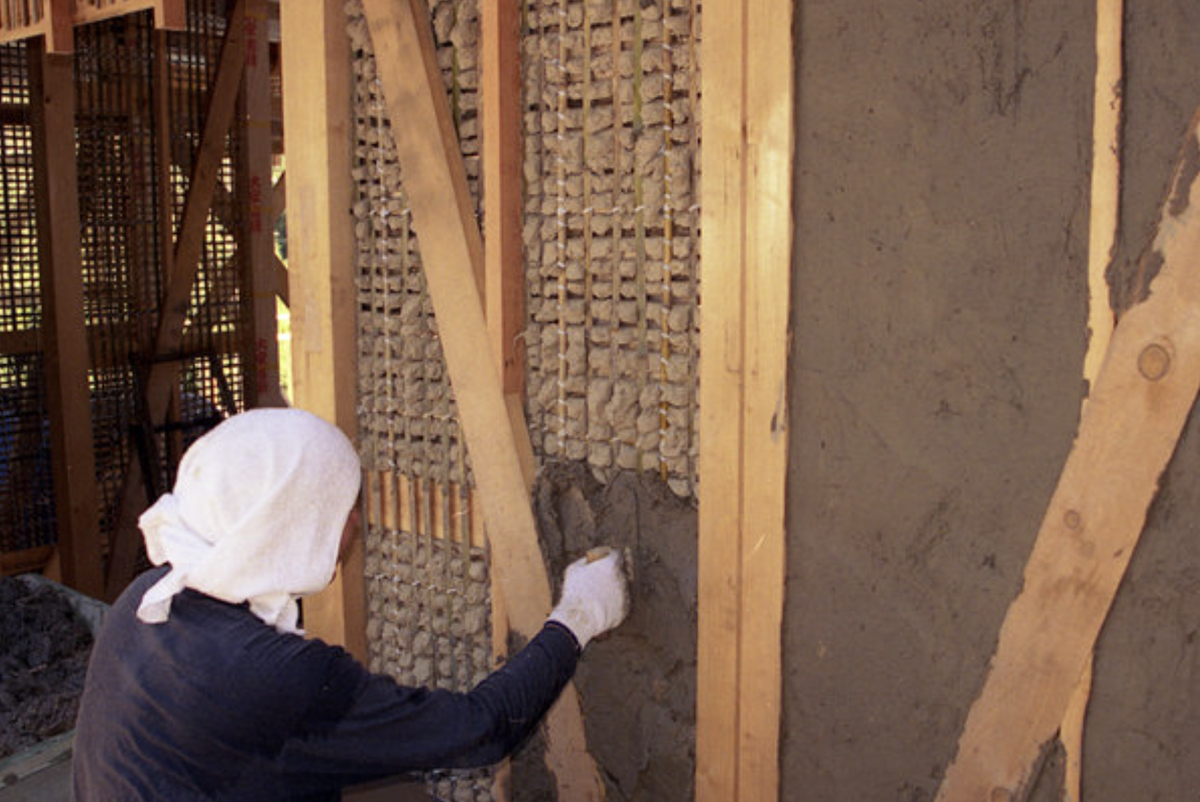
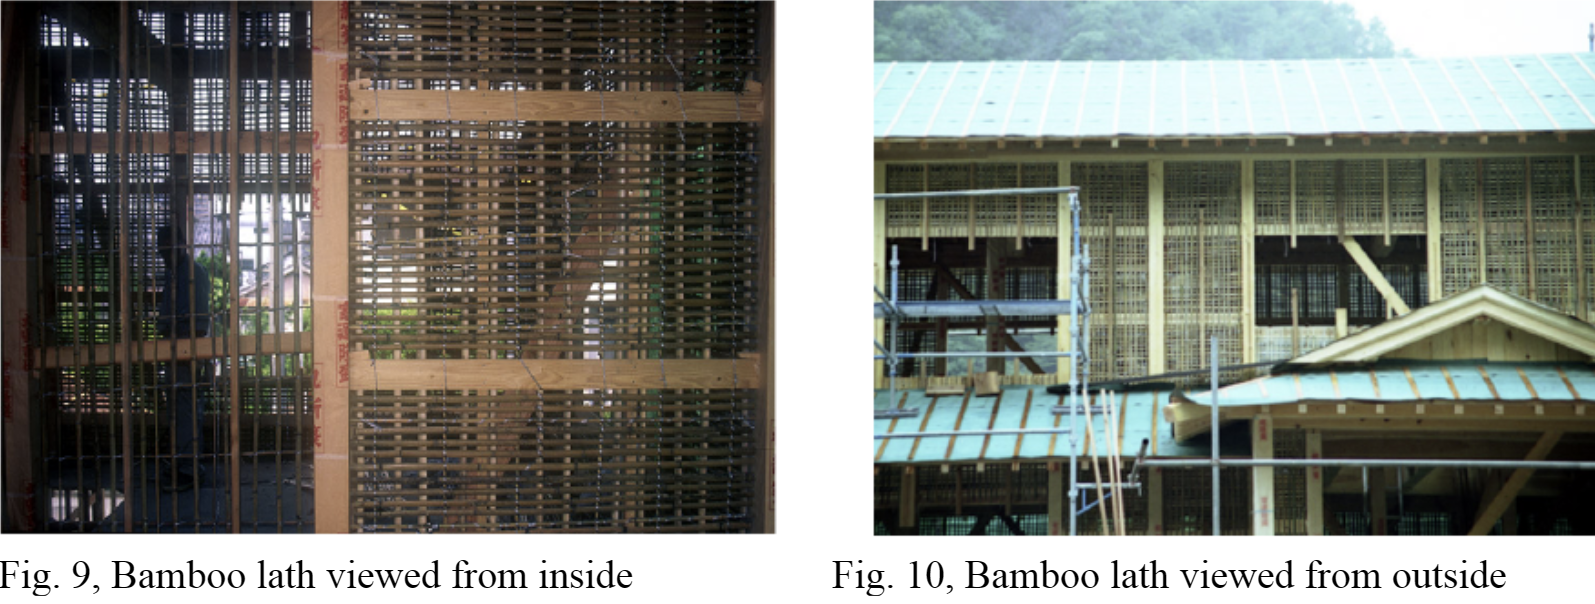
Traditional Japanese housing provides an example of how locally available materials can be used to create structures that are connected to their surrounding environment. For hundreds of years, timber and clay were important materials in Japanese house construction. The timber was used to create the structural framework, while clay was applied to bamboo lattice to create the walls. In the traditional process described by Izumida. Builders placed bamboo strips between the wooden posts and beams, creating a woven framework that clay could be applied to.
“Timber and clay have been the main building materials in Japanese house construction for hundreds of years.”
They prepared wall clay at the building site by mixing the raw clay and paddy straws with water, then left the fresh wall clay for several weeks before plastering.
“Carpenters cut timber into each frame section at their workshop and assemble them at the building site. Then, plasterers set bamboo lath in frame spaces and applied clay to the lath.”
“They set Komai, bamboo lath in the space surrounded by posts and beams, and apply Arakabe, a rough layer of clay wall to Komai.”
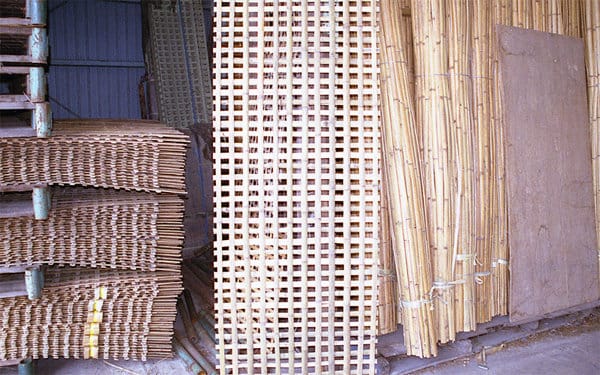
This research is useful to my ODNR project because it shows how sustainability can come from working with local materials and the environment instead of relying entirely on new materials. Specifically looking at materials and processes that are already present within Ohio's landscapes or communities and finding new ways to incorporate them into park infrastructure.
References
Izumida, Hideo. (2003). Japanese Clay-Walled House; Materials, Artisans and Techniques. 日本の土壁住居:材料、職人、技術. 10.13140/RG.2.1.1331.5284.